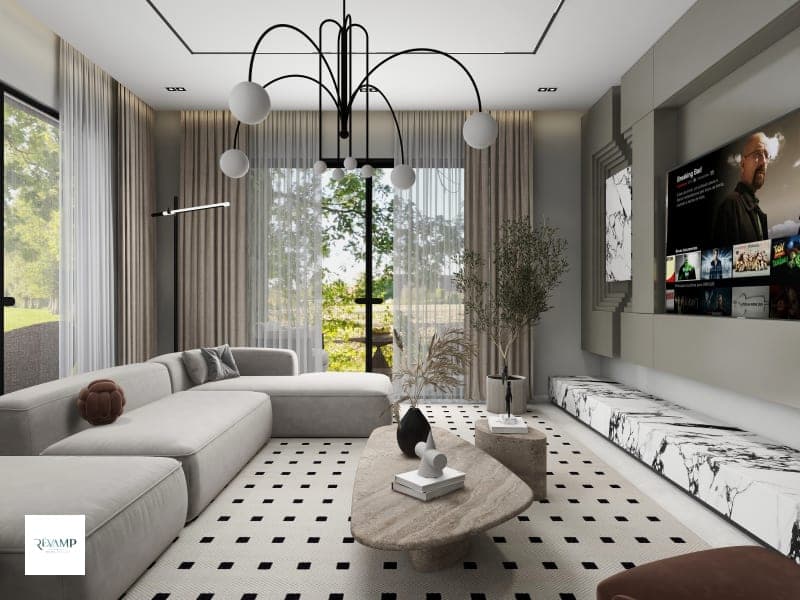
Houses drawn by hand,
built to last generations.
Featured project · Kyanja Home · Kyanja,Uganda
From sketch to keys
An atelier that designs the vessel as well as its contents.
Our live portfolio is a record of how the practice works: spaces shaped around light, proportion, material and the lives that happen inside them.
The Revamp UG operates an architectural and interior practice alongside its sourcing concierge. From the first pencil sketch to the final keys, we shape residences and considered commercial spaces across Kampala and the wider region - bringing furniture, finishes and architecture into one conversation.
View the full project archive →Built work & live studies
The work behind the practice.
2 published projects from the live Revamp archive.
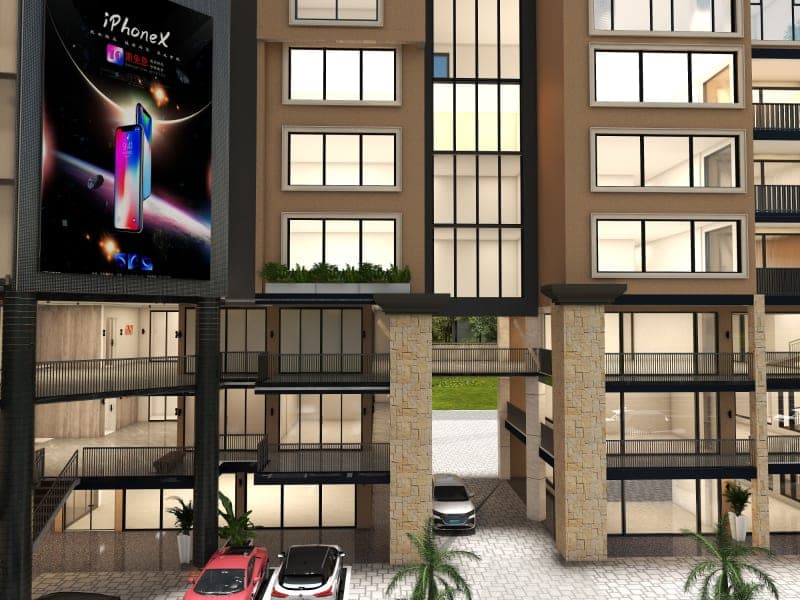
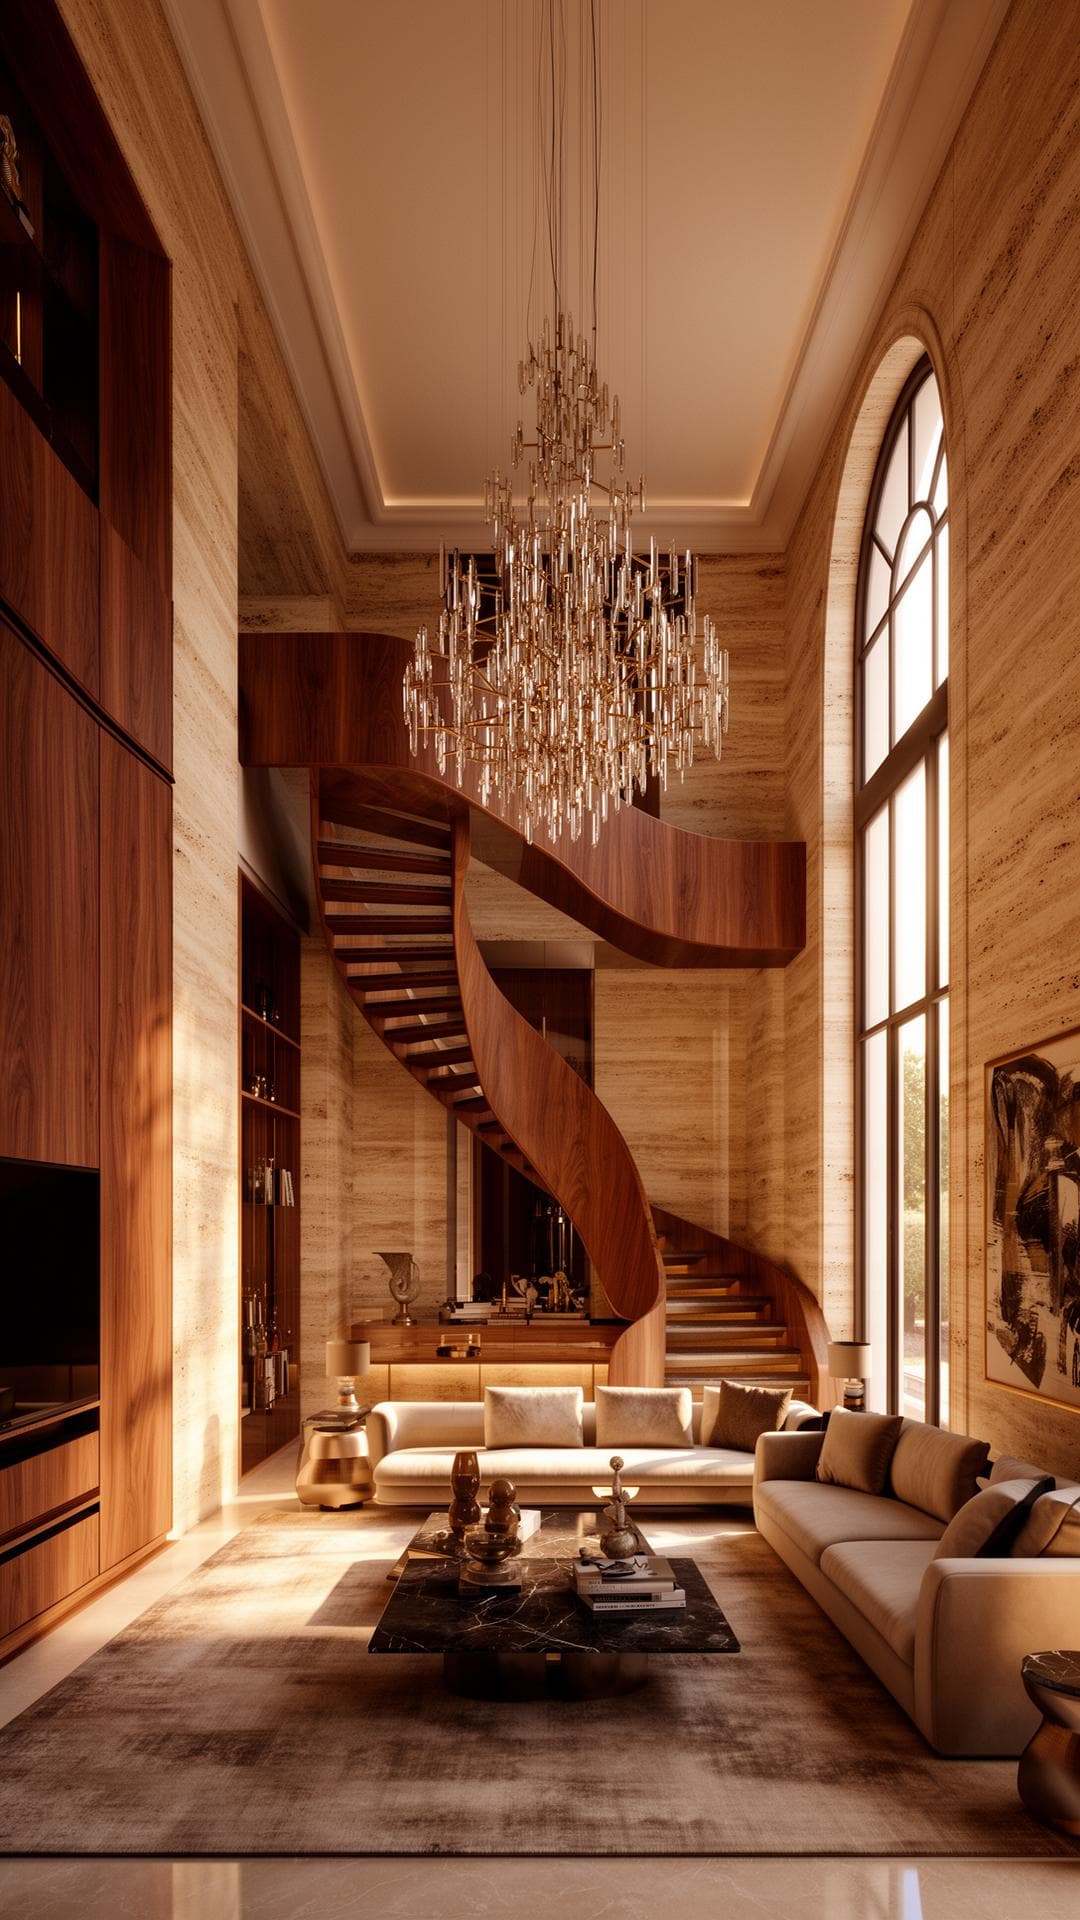
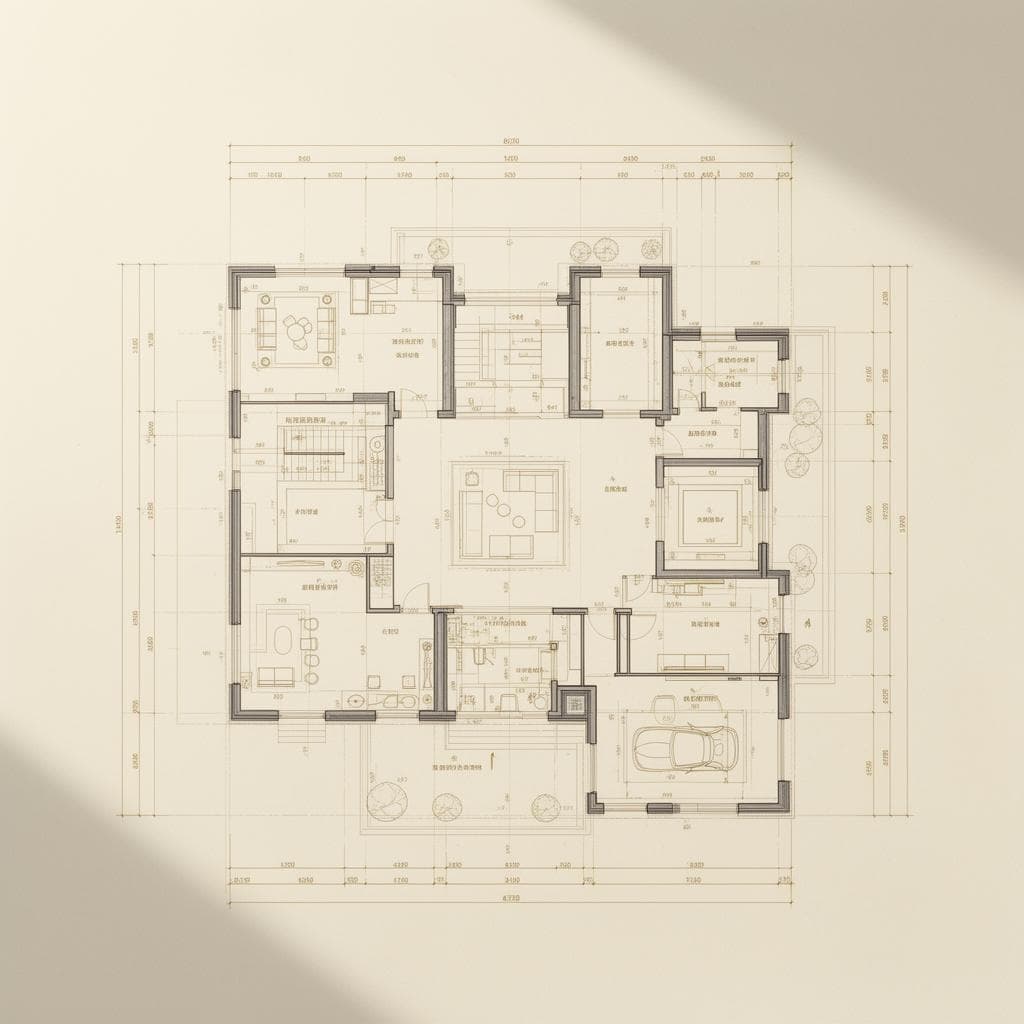
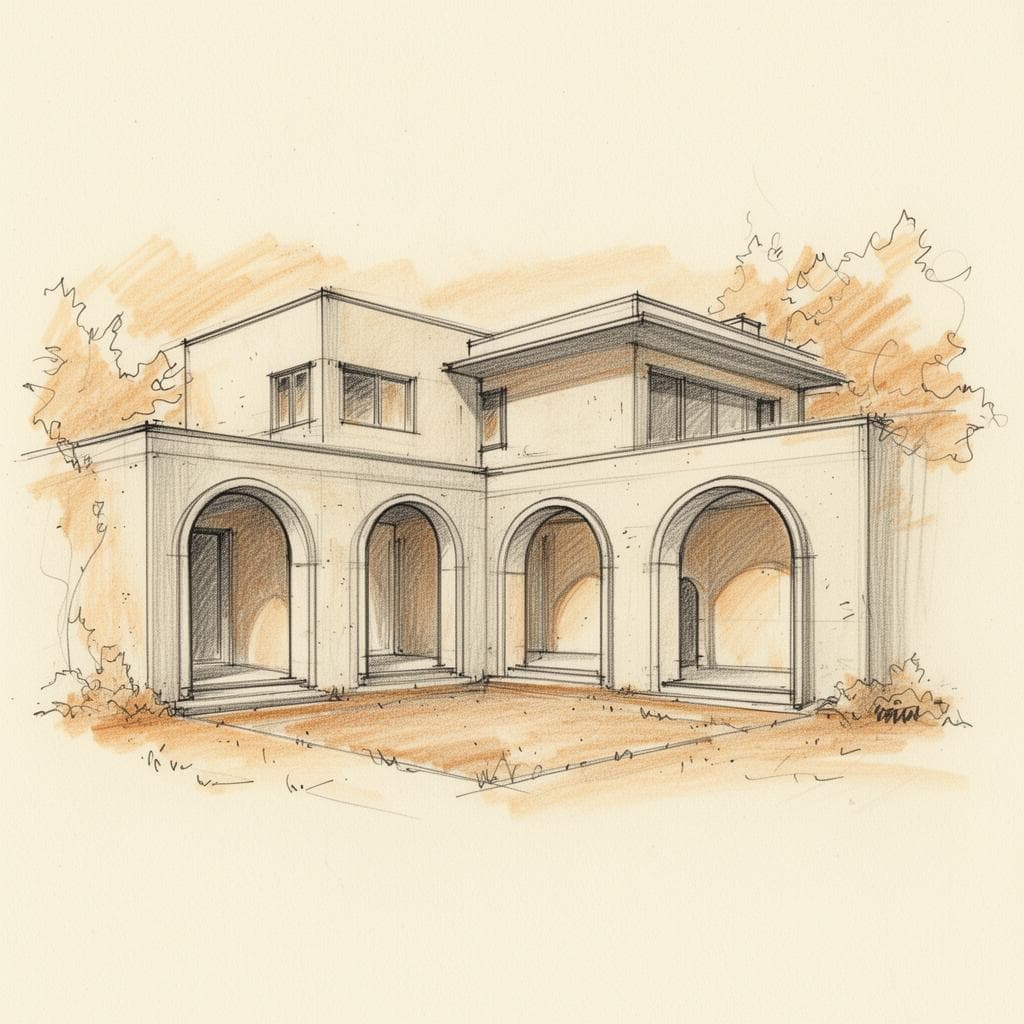
Four phases, one continuous conversation.
Concept & Sketch
We begin with the site, the light and the way you want to live. The first move is a conversation, translated into proportion, circulation and material intent.
3D Visualisation
Photoreal renders let you walk the house before a single block is laid - testing materials, daylight and spatial drama at full scale.
Documentation
Fully coordinated drawings, specifications and permit-ready packages form the technical backbone of a beautiful, buildable project.
Build Supervision
We remain involved through procurement and installation, protecting the design from the first foundation to the final object.
New Residences
Ground-up family homes, retreats and pied-à-terres designed in dialogue with the Ugandan landscape.
Renovations
Reimagining existing structures - opening volumes, restoring proportion, modernising services.
Interior Architecture
Joinery, stairs, ceilings and built-ins designed as architecture, not decoration.
Have a site, a plot, or a feeling?
Bring us your plans - or just your aspirations. We will sketch the first moves with you.